
Two Complementary Prototyping Paths
Depending on your stage of hardware development, we provide either zero-mold blade cutting for rapid form-and-fit validation, or 12-hour precision hard tooling for assembly line feasibility tests.
Zealinks offers comprehensive tensile strength, dielectric breakdown, and thermal aging reports for every custom die-cut prototype before mass production.
Engineering Capability & Parameter Comparison
| Parameter | CNC Digital Blade Cutter | 12-Hour Rapid Hard Tooling Die |
|---|---|---|
| Tooling Investment (NRE) | $0 (Tool-less) | Nominal ($20 – $50 depending on geometry) |
| Tooling Build Time | None (Instant file load) | 12 Hours |
| Sample Dispatch Window | 12 – 24 Hours | 24 – 48 Hours |
| Dimensional Tolerance | ±0.08 mm to ±0.15 mm | ±0.03 mm to ±0.05 mm |
| Carrier Liner Status | Through-cut (Individually cut units) | Full Kiss-cut on continuous release liner rolls |
| Pull Tab & Slug Removal | Manual stripping | Automated waste weed removal & tab insertion |
| Ideal Project Milestone | EVT (Engineering Verification Test) | DVT & PVT (Design & Production Verification) |
IN-HOUSE RELIABILITY LABORATORY
Three Essential Lab Tests Before Production Sign-Off
Prototypes are meaningless if they fail under real operating conditions. We provide empirical test reports to eliminate field risks before volume investment.
TEST 01 • DIMENSIONAL METROLOGY
2D Optical Measurement (Non-Contact)
Compressible materials (PORON, silicone foam, soft acrylics) deform under standard calipers. Our high-resolution 2D video measurement system uses telecentric optics to measure critical dimensions without contact.
Resolution: Up to ±0.001 mm optical scale
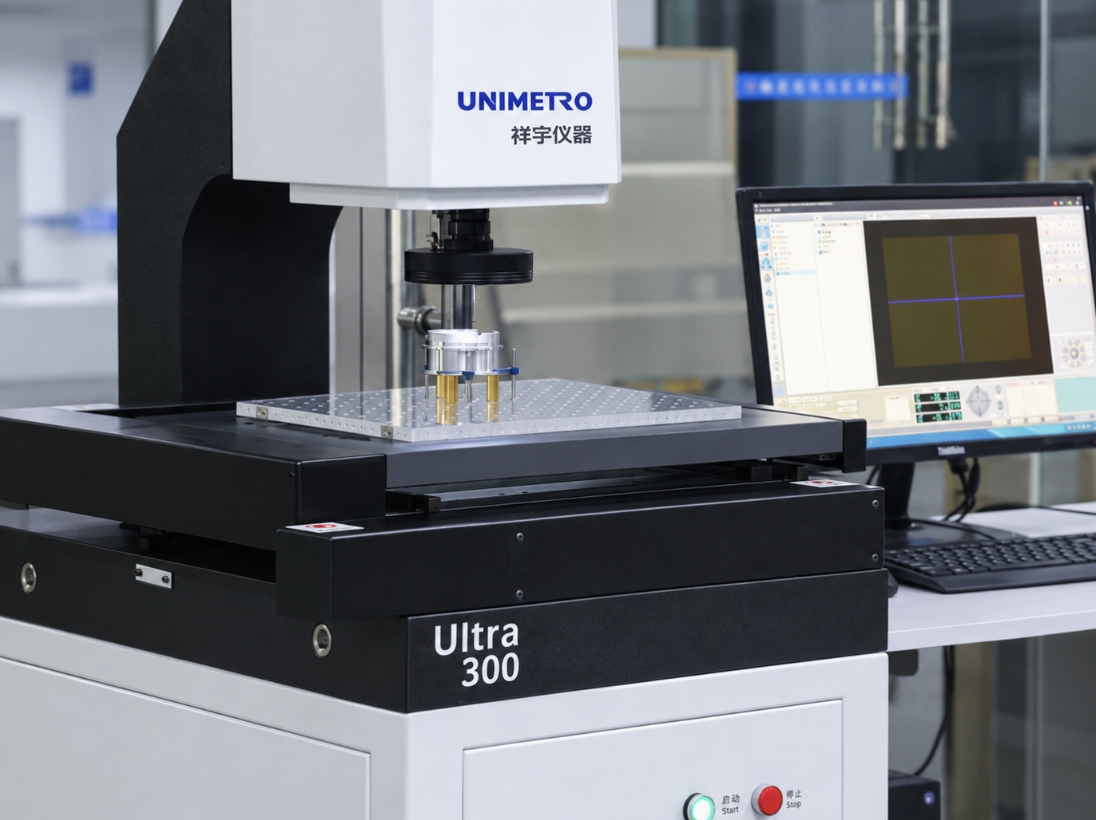
- Non-Contact Edge Detection: Zero physical deformation of flexible foams
- Deliverable: Full First Article Inspection (FAI) Report with 32-point dimensional mapping and CPK evaluation
TEST 02 • THERMAL STABILITY
High-Temperature Aging & Baking
Automotive sensors, battery modules, and power electronics generate high operating heat. We simulate prolonged thermal stress inside programmable chambers to inspect adhesive ooze, shrinkage, and outgassing.
Thermal Range: Ambient up to +200°C continuous soak
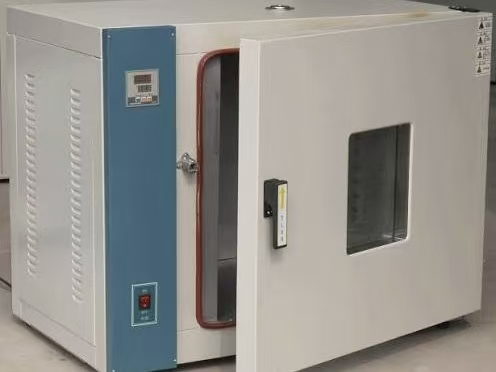
- Failure Modes Audited: Adhesive bleeding/ooze along die-cut edges, film curl, and carrier degradation
- Deliverable: Thermal aging curve & post-bake dimensional retention analysis
TEST 03 • BOND INTEGRITY
Adhesion Tack & 180°/90° Peel Testing
We eliminate bonding failures on target assembly surfaces (anodized aluminum, polycarbonate, glass, FR4). Testing follows ASTM D3330 and FINAT standards to quantify peel strength and release-liner pull resistance.
Standards Followed: ASTM D3330 (Peel Force), ASTM D3121 (Tack), ASTM D3654 (Shear Holding)
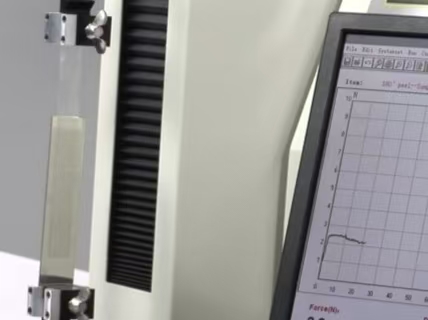
- Substrate Verification: Testing directly on customer-supplied production coupons
- Deliverable: Quantitative Peel Adhesion Chart (N/25mm or oz/in) & Liner Release Ratio
DFM Engineering Review & IP Protection
Before fabricating tools or cutting samples, our application engineers conduct a thorough Design for Manufacturability (DFM) audit within 2 hours of drawing receipt:
- Liner Release Differential: Ensuring tight bottom liner / easy-peel top liner to eliminate assembly line delamination.
- Extended Pull-Tab Integration: Adding zero-adhesive tabs or finger-lift edges to speed up manual operator placement.
- Adhesive Ooze Tolerance: Verifying minimum 0.3 mm clearance between internal cutouts to prevent adhesive flow onto optical lens or sensors.
- Mutual NDA Execution: We routinely sign bilateral NDAs before reviewing proprietary 2D/3D CAD models.
5-Step Rapid Prototyping Execution
STEP 01
CAD & DFM Review
Within 2h: tolerance check, material selection audit, and initial feasibility sign-off.
STEP 02
Method Selection
Zero-tooling digital blade (1-50 pcs) or 12h rapid hard tooling die (200-5000 pcs).
STEP 03
Rapid Stamping
Immediate cut on raw stock (3M, Nitto, Tesa, Rogers PORON, silicone sheets).
STEP 04
3-Stage Lab Audit
2D non-contact metrology + high-temp thermal soak + adhesion peel test validation.
STEP 05
Global Express
Packed in antistatic shielding and shipped via DHL / FedEx / UPS priority.
Ready to Validate Your Die-Cut Part?
Send your 2D CAD files (.DXF / .DWG / .PDF). Our engineering team will review your tolerances, recommend optimal materials, and provide prototyping samples within 24–48 hours.